WORQ Aspire Tower
Kuala Lumpur, MalaysiaDesign proposalInterior design
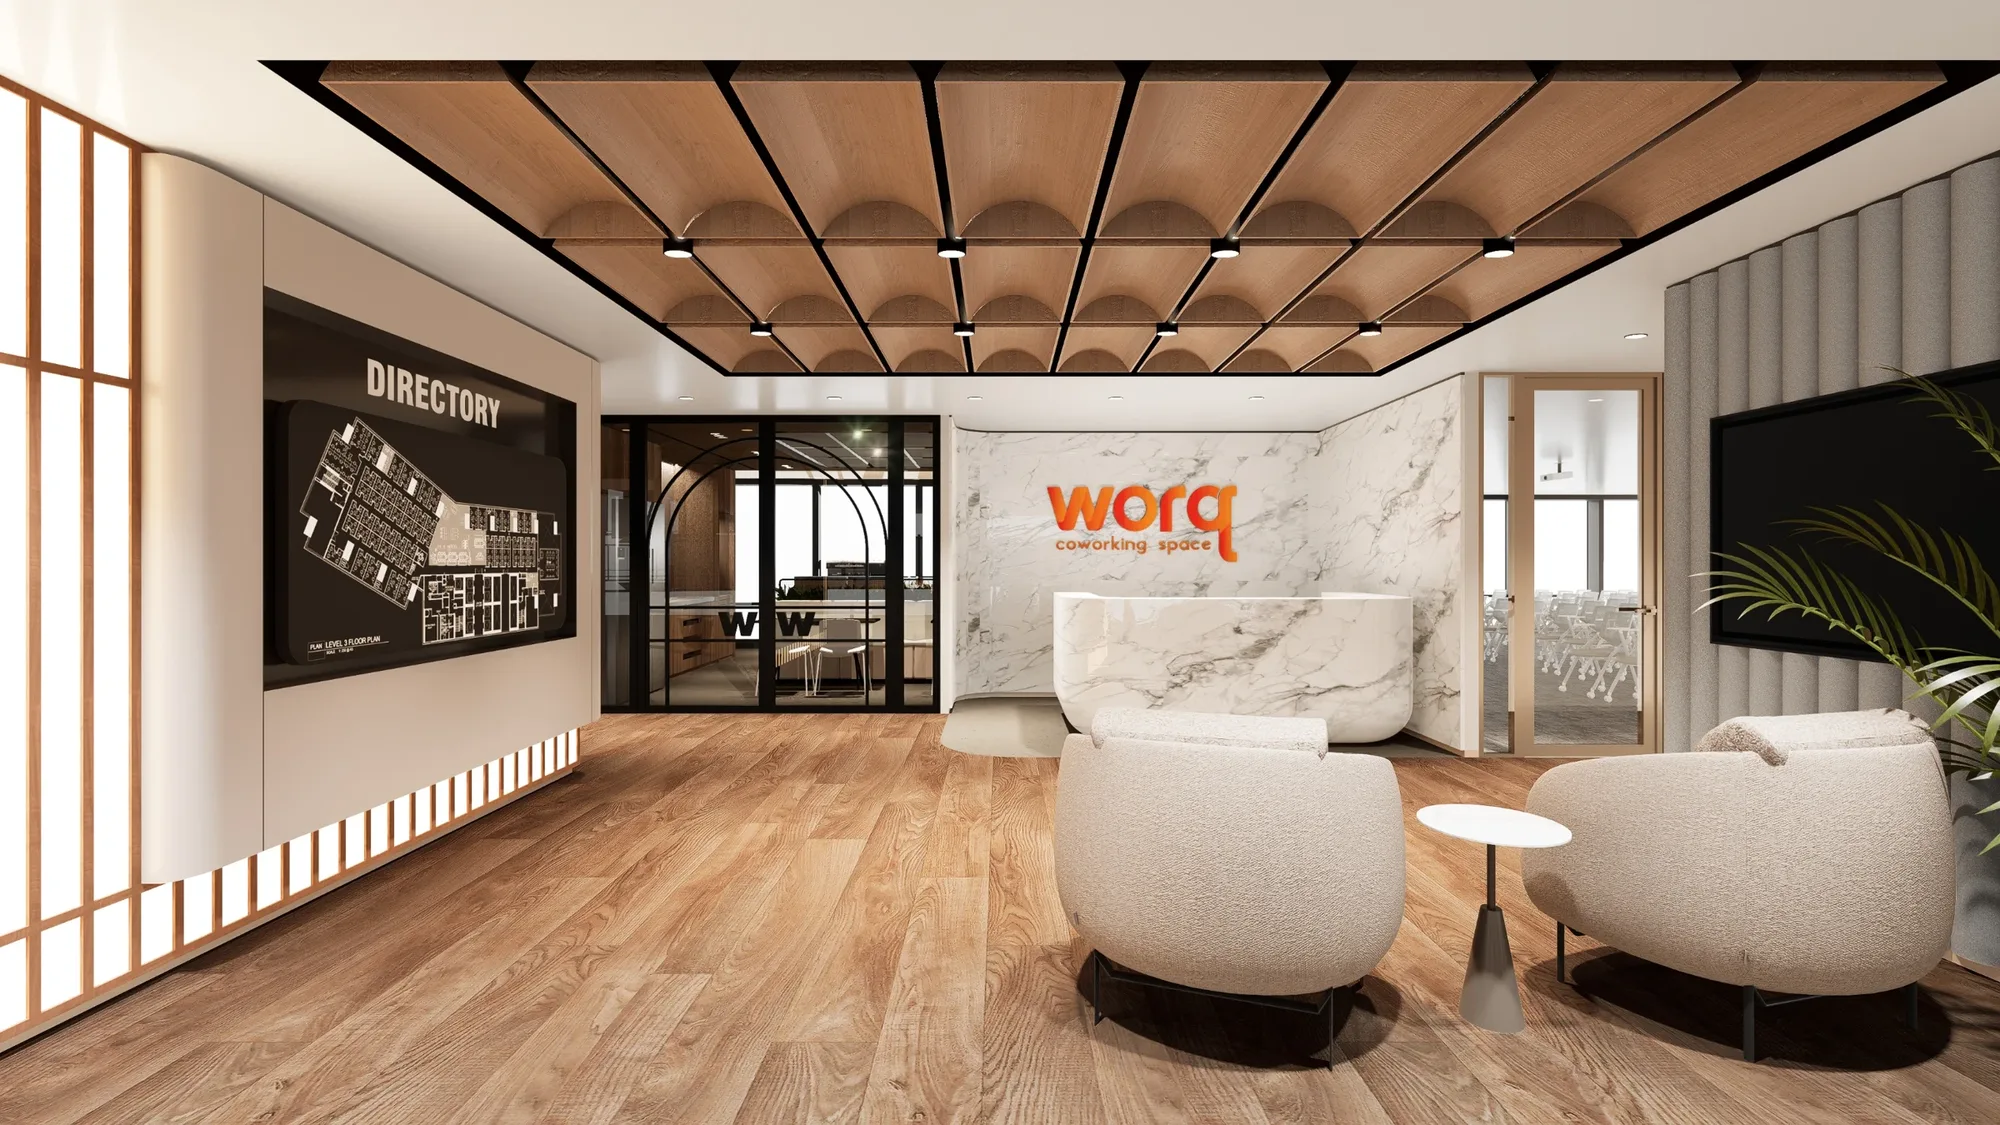
A shared workplace with a welcoming centre.
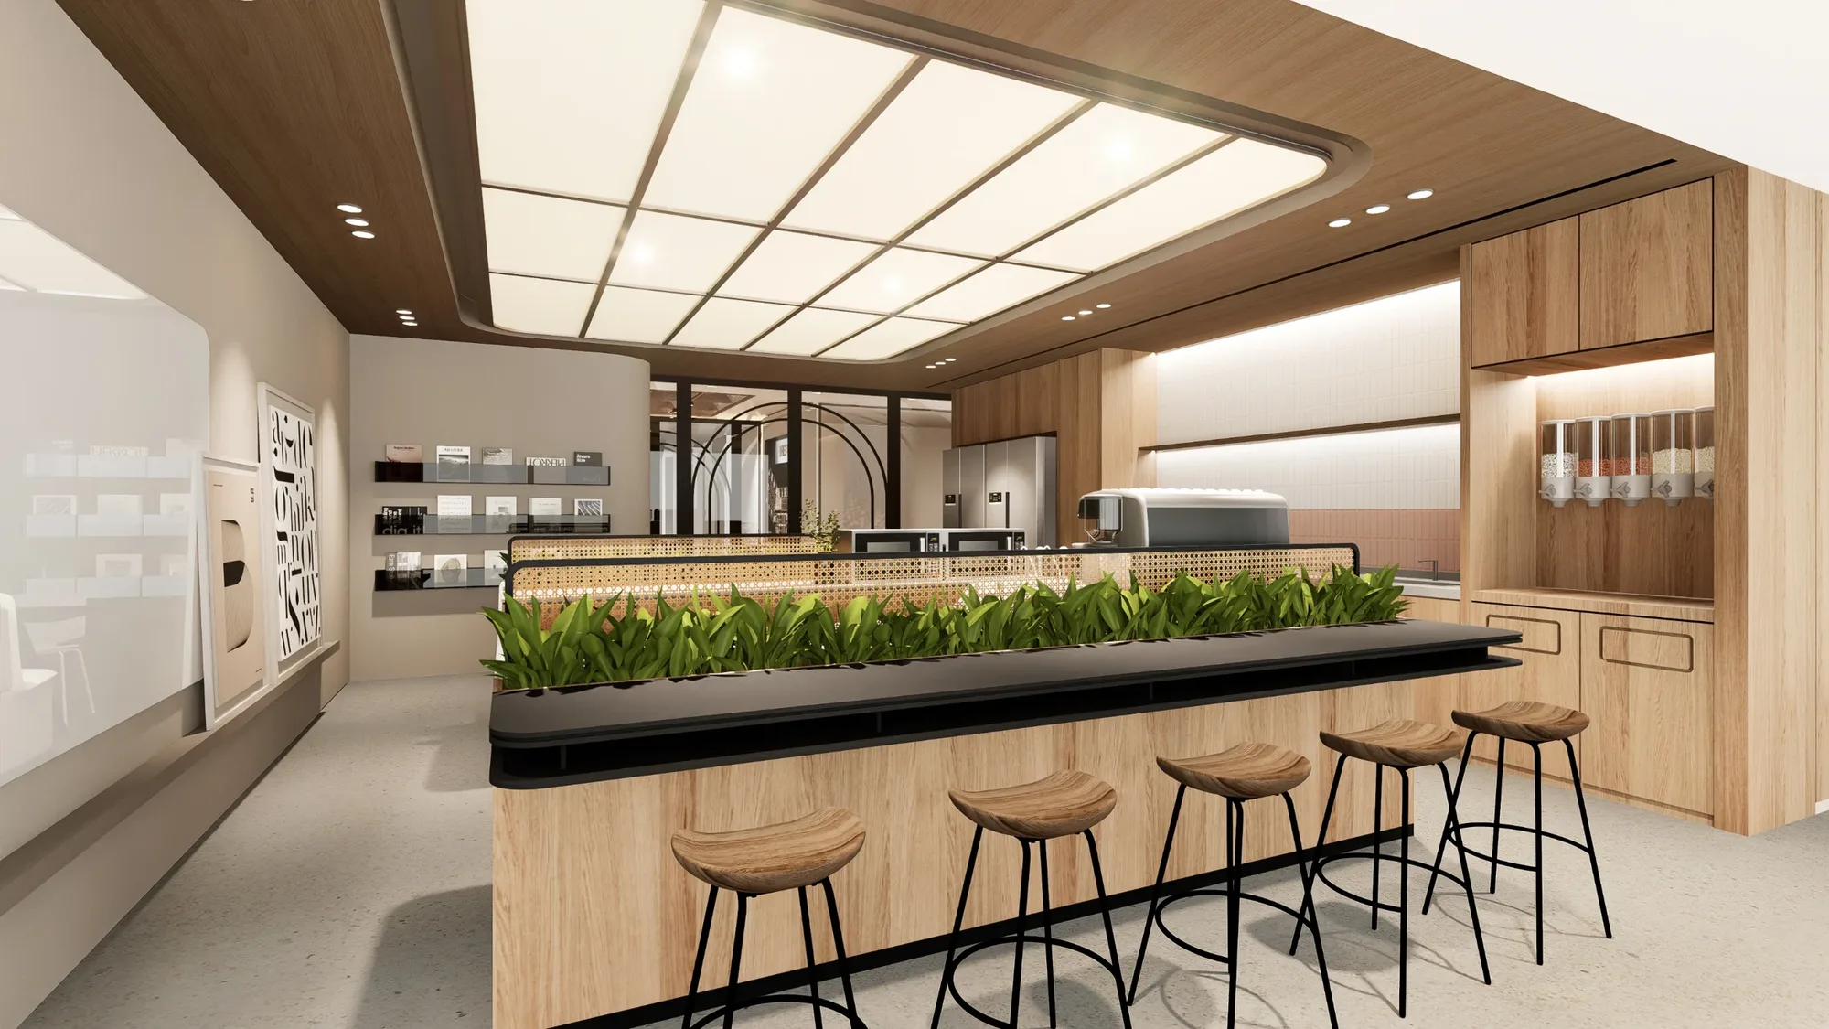
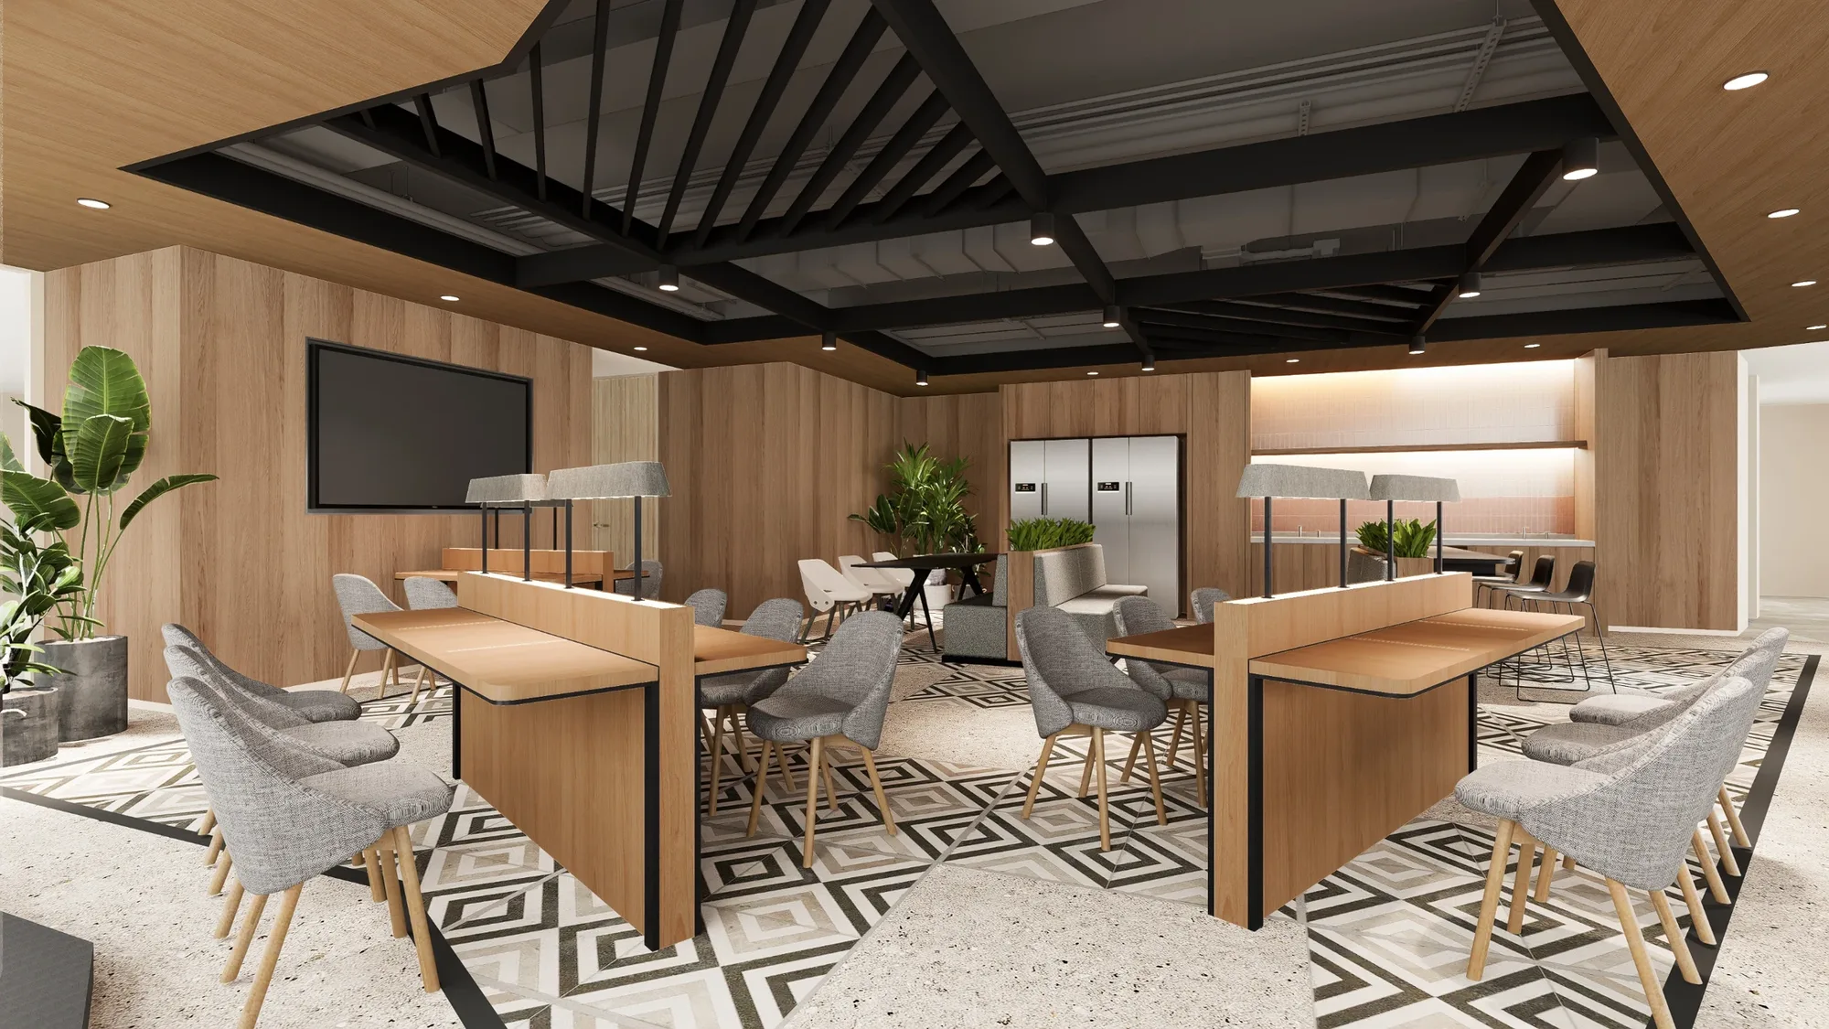
This design proposal organises two workplace floors around arrival, shared tables and meeting spaces. Timber ceiling panels, soft seating and planted counters balance a clear circulation plan with places to pause.
Explore this expertise ↗Arrival as a shared address
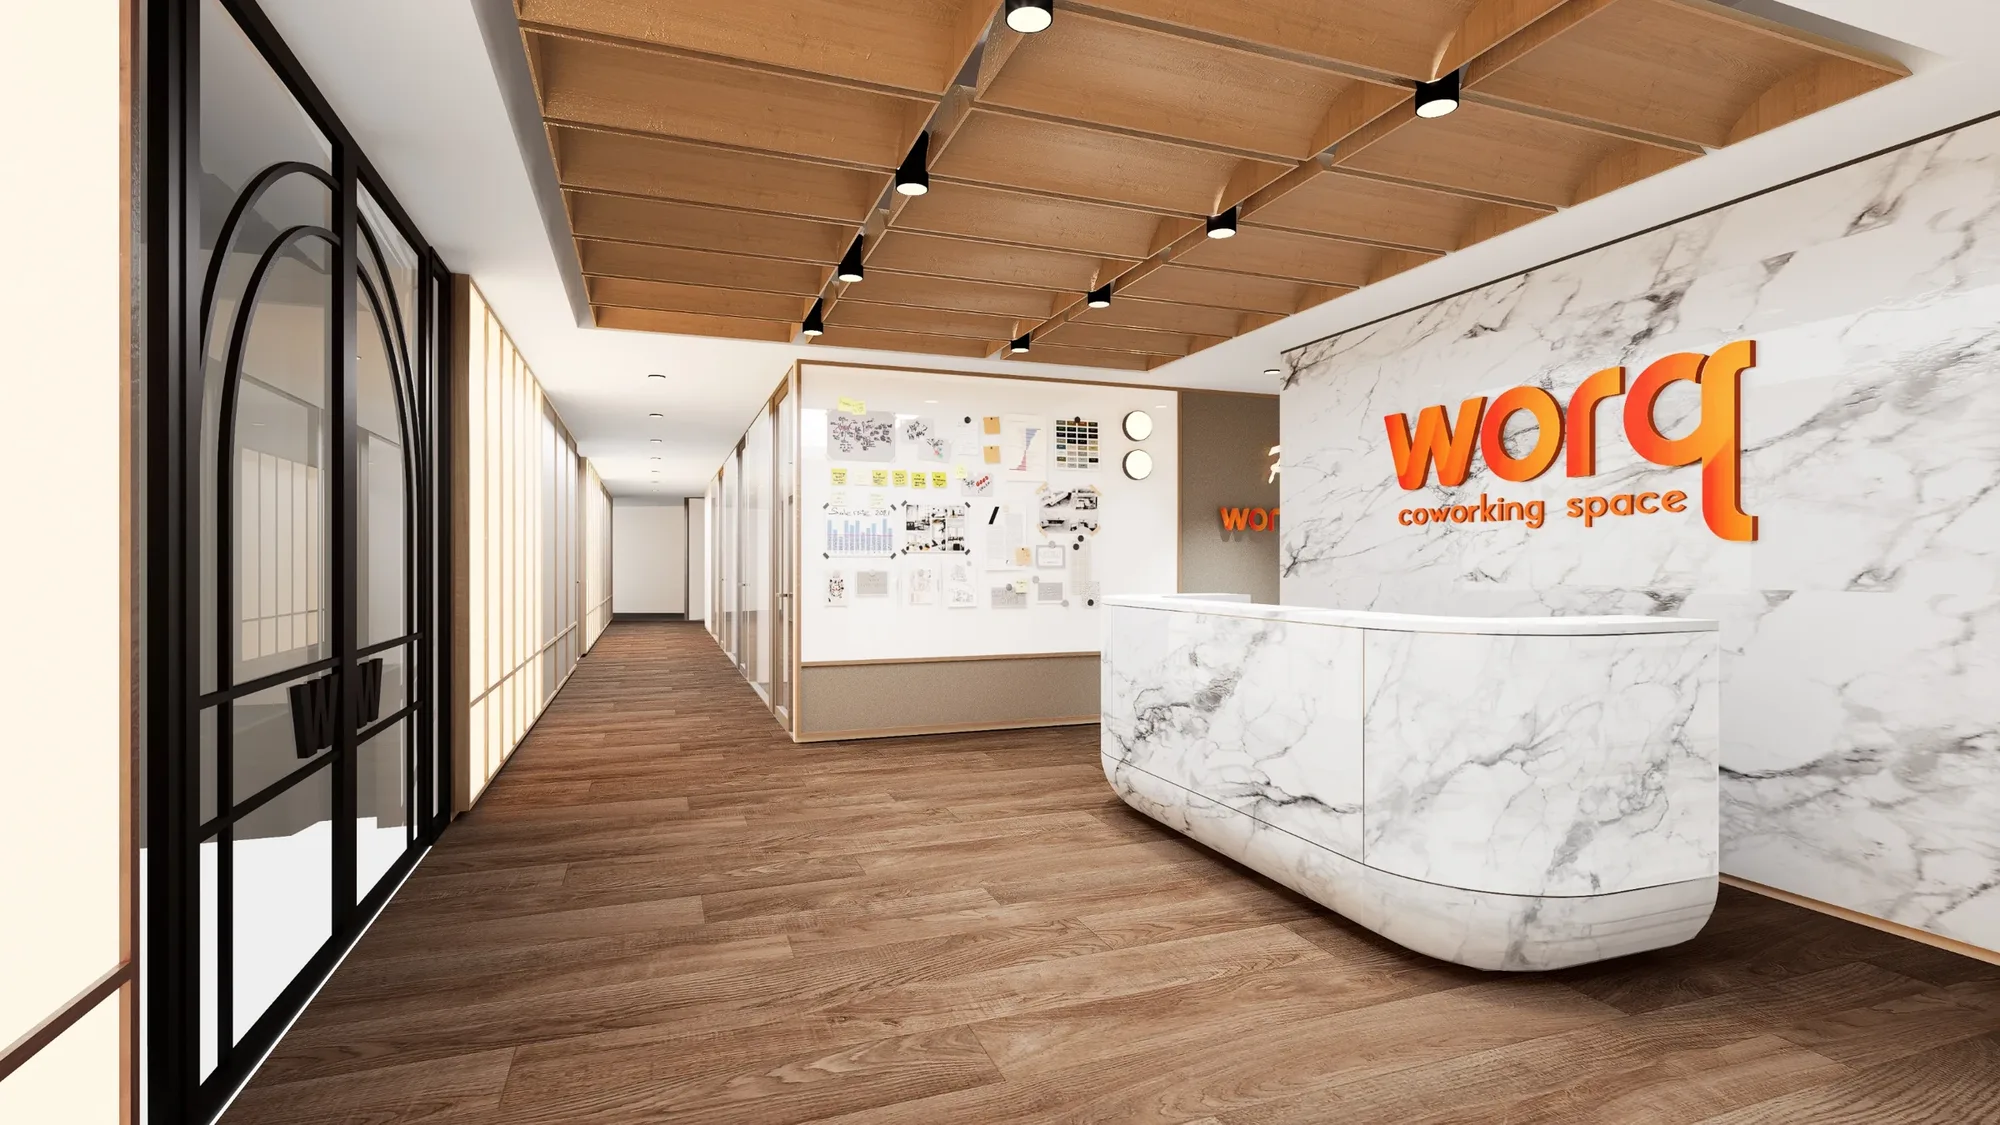
A reception desk, lounge seating and a coffered timber ceiling establish a recognisable centre. The proposal carries this material direction into shared counters and informal settings so the public areas feel connected.
Different ways to work
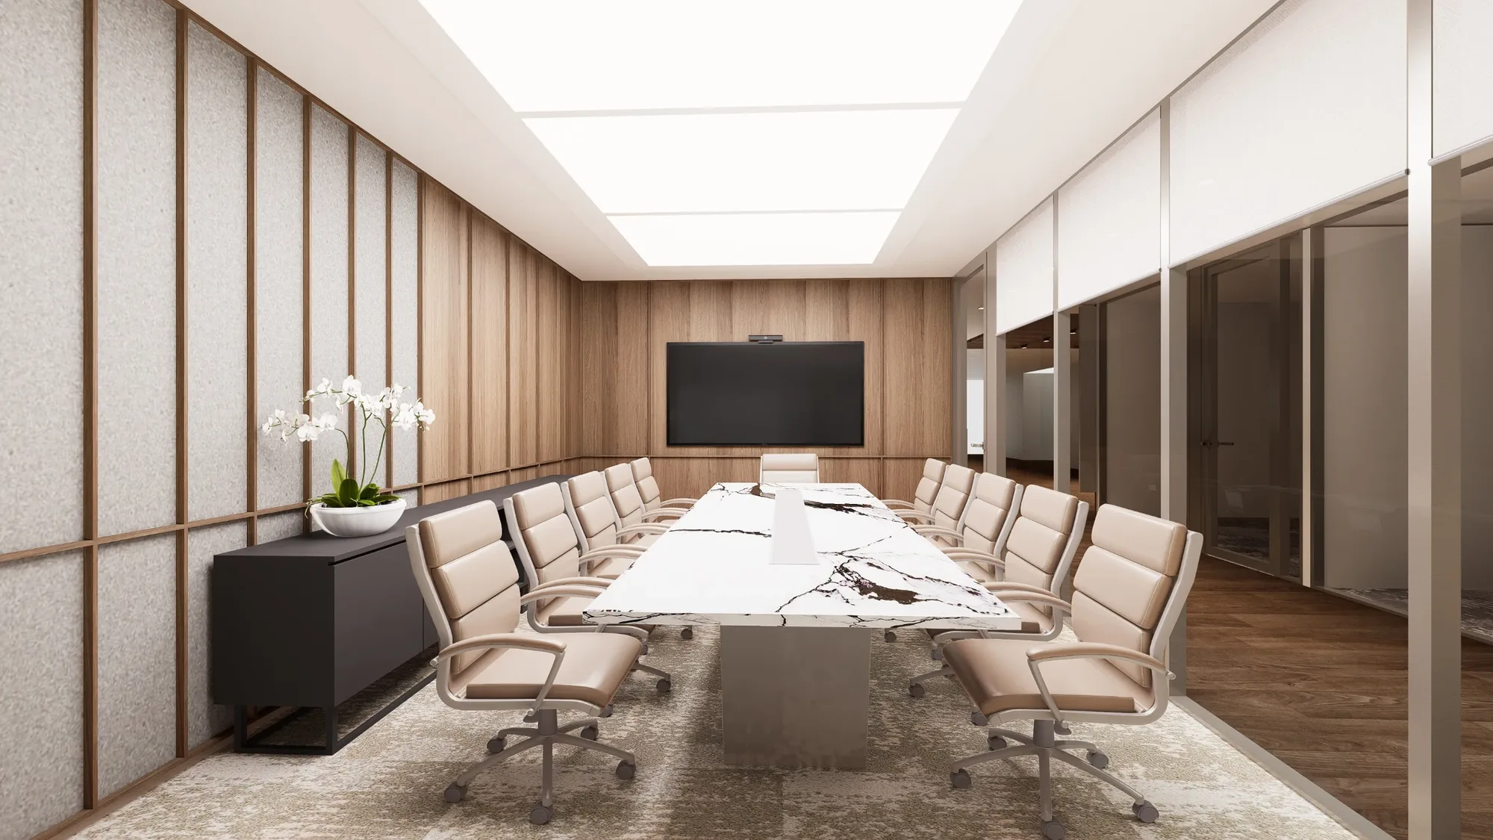
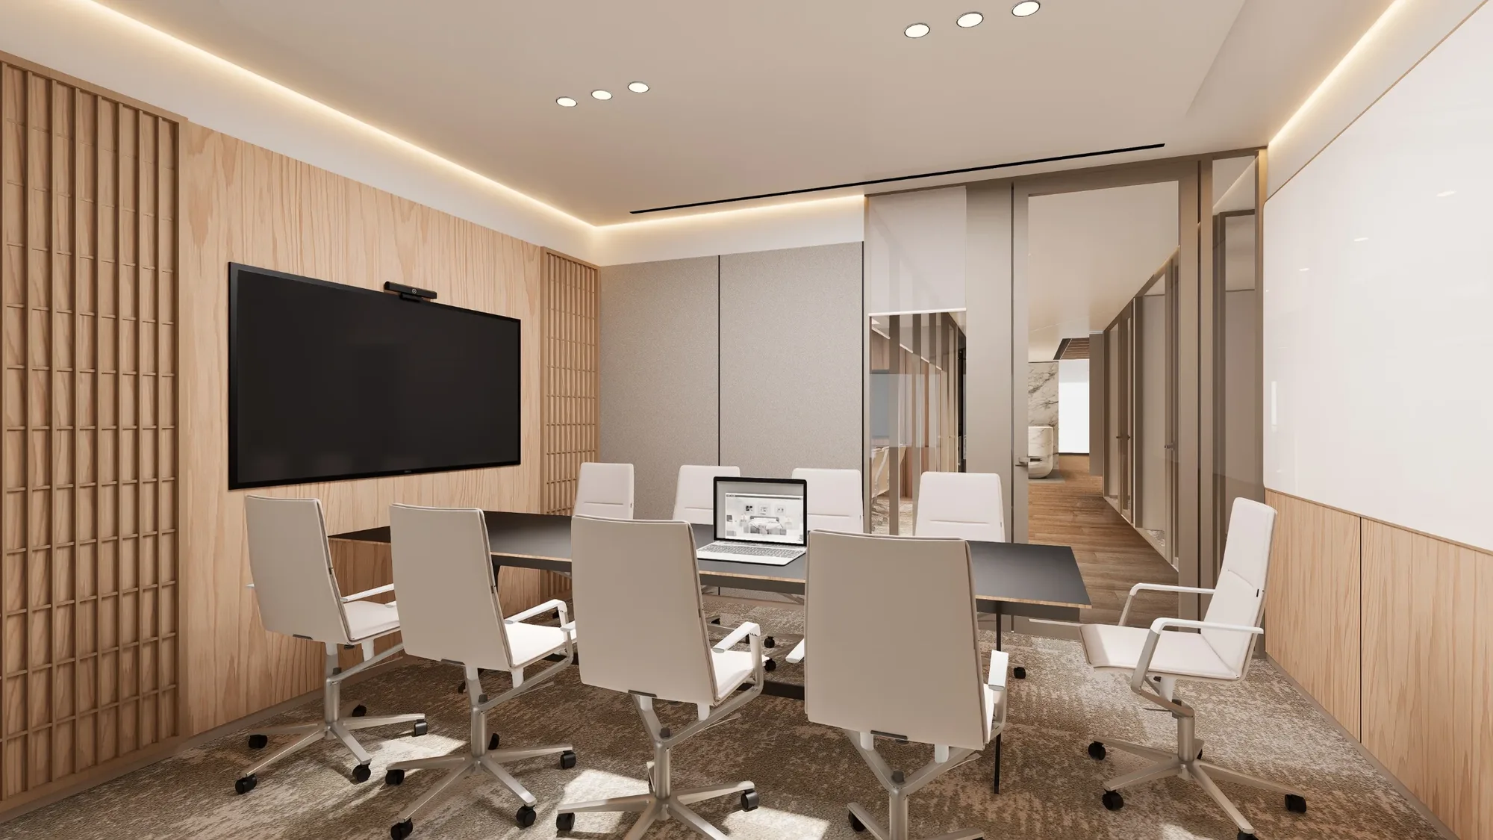
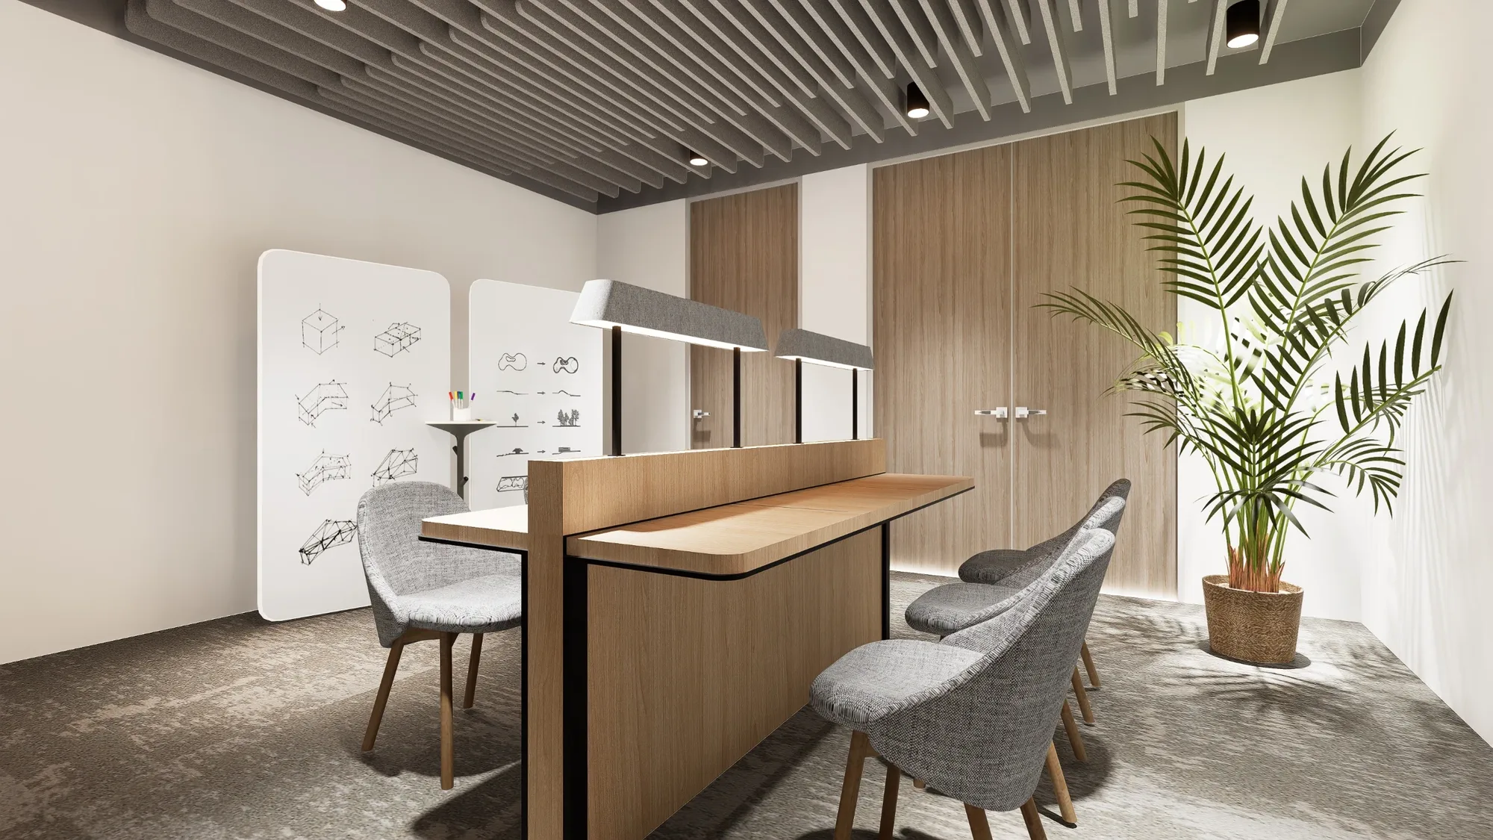
Boardrooms, smaller meeting rooms, training space and hot desks sit within one project. Their different sizes and furniture arrangements offer a range of settings while circulation remains clear between them.